Robotic Slab Layout in Christchurch & Canterbury
Building in Christchurch or Canterbury? PLS provides precise robotic site layout and printing for residential, architectural and commercial construction projects across the region.
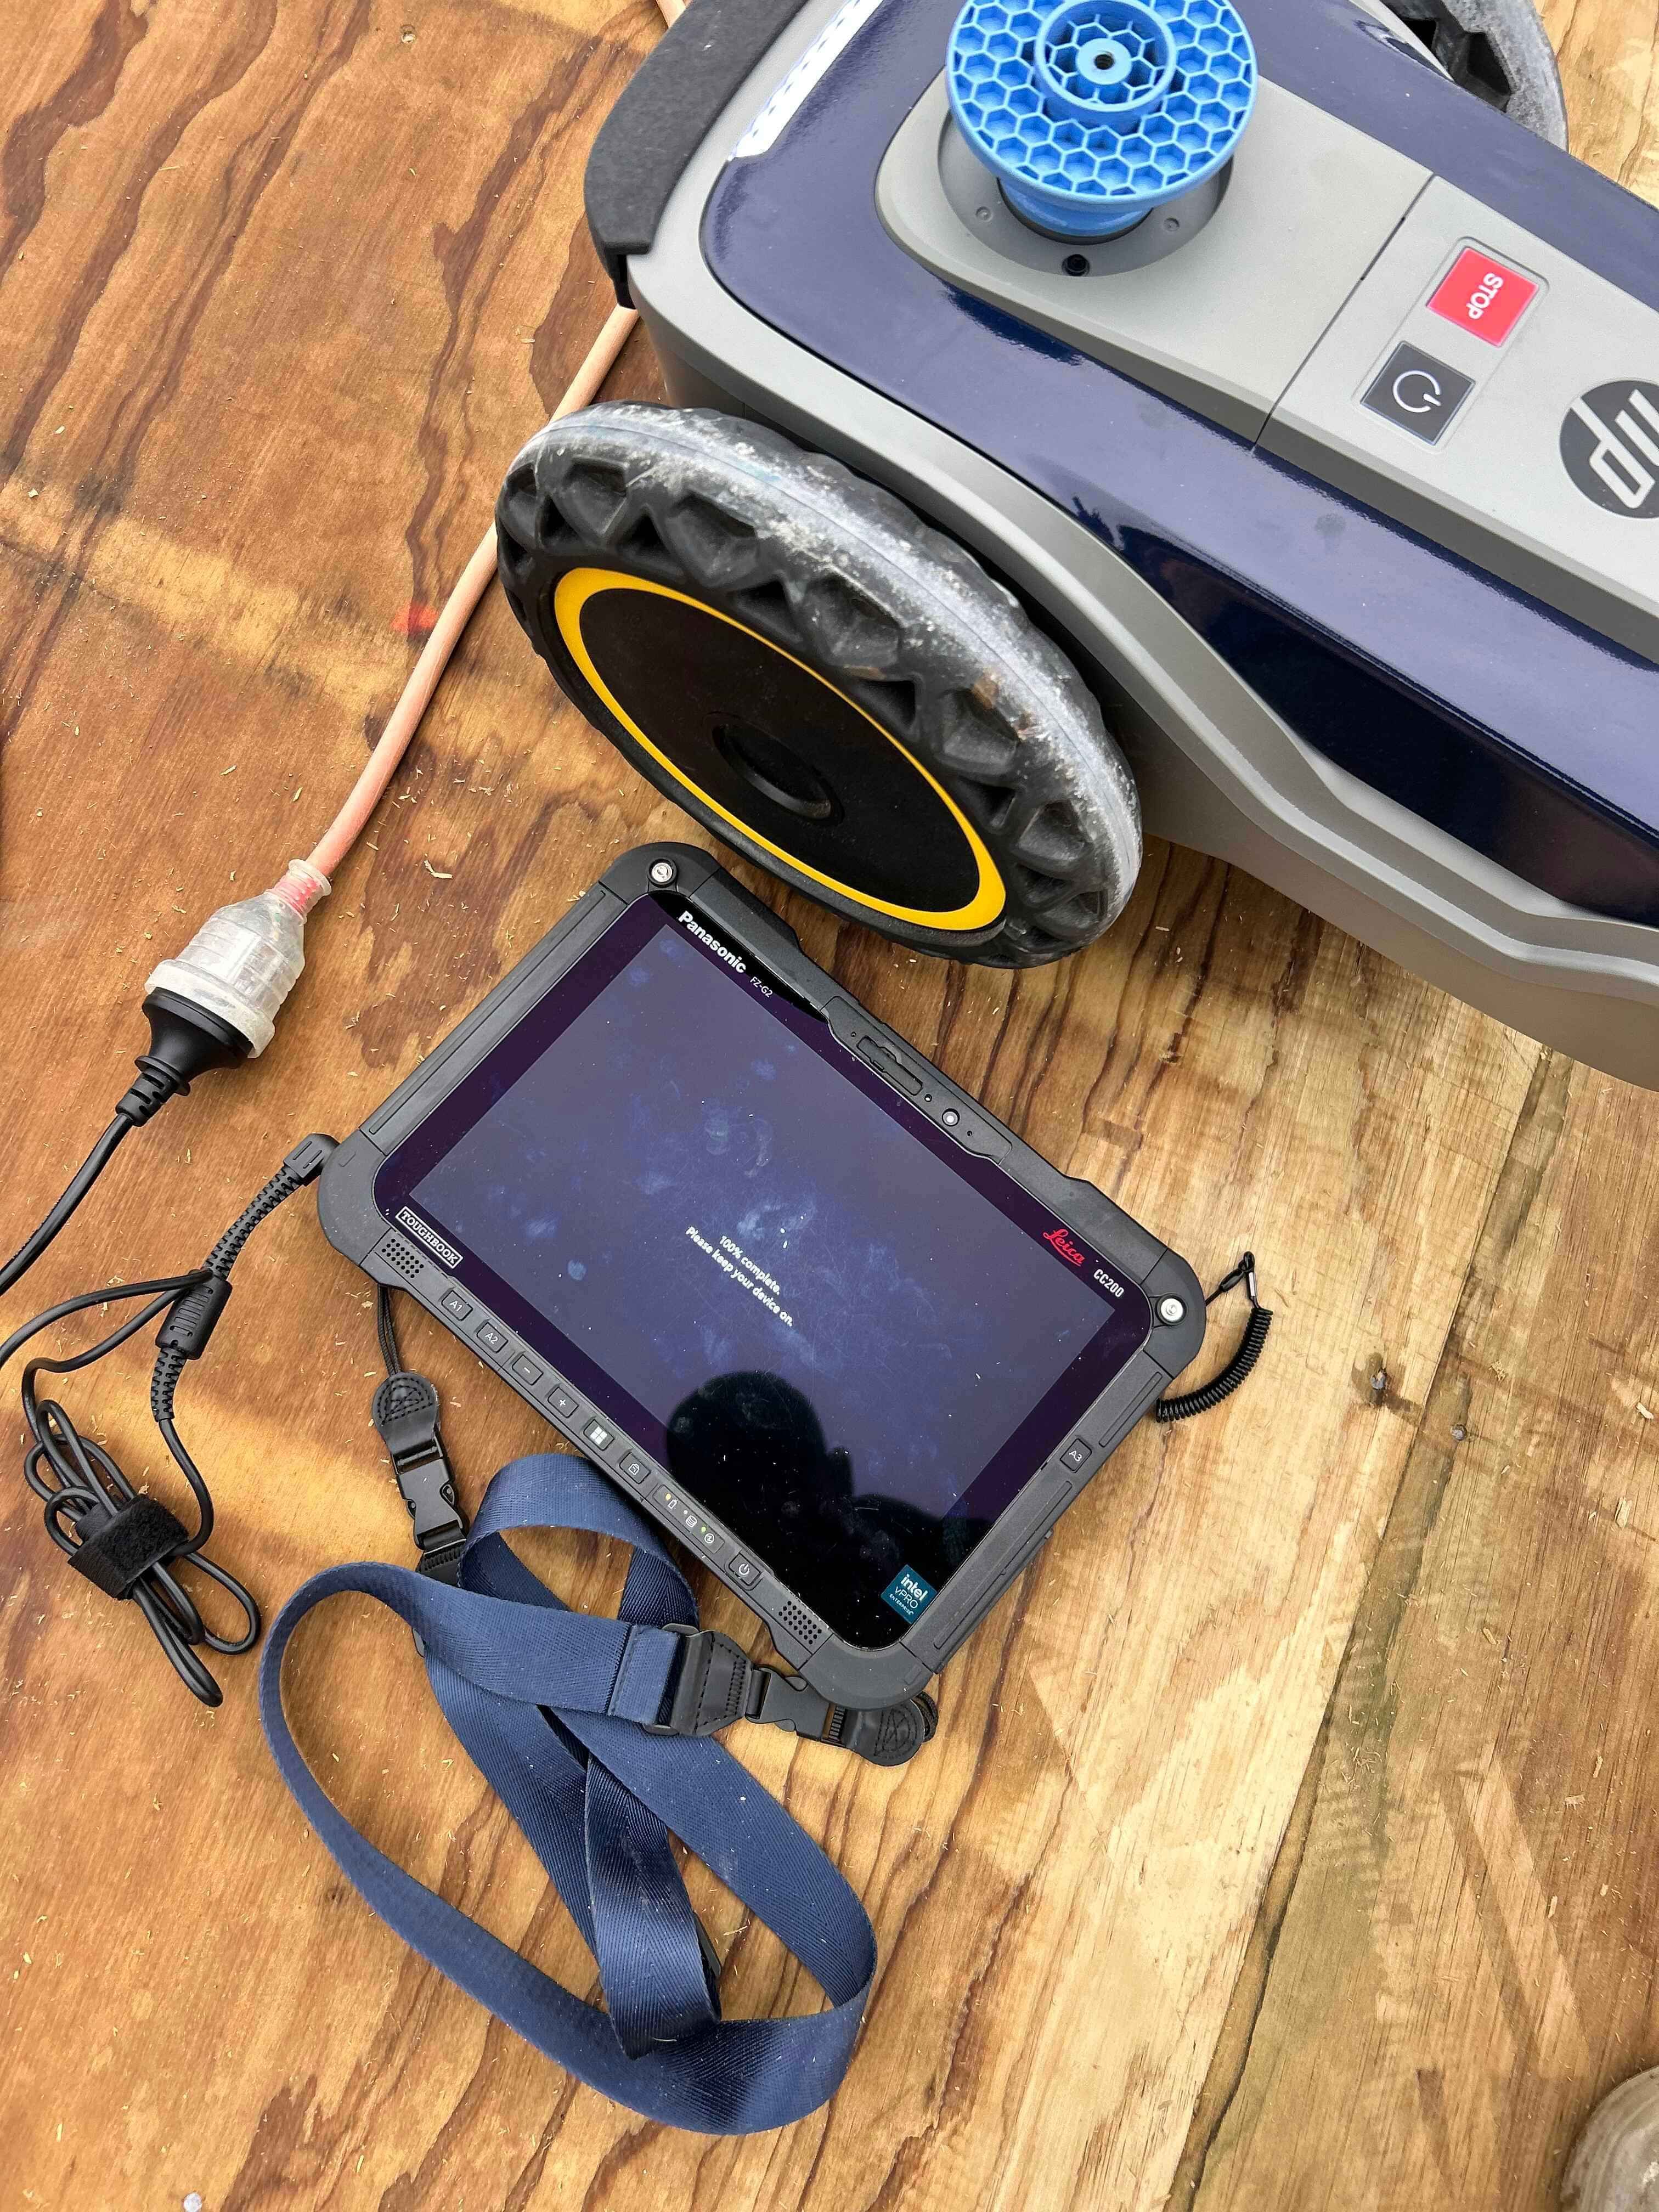
Using HP SitePrint and Leica robotic total station technology, we turn digital construction plans into clear, millimetre-accurate markings directly on site, helping builders and trades work faster, reduce errors and start with confidence.

Using a Construction Robot in Canterbury for Faster Site Layout
Traditional site set-out takes time, careful measuring and plenty of checking. PLS offers a faster, highly accurate alternative, using a construction robot in Canterbury to transfer your approved digital plans directly onto the slab or suitable building surface.
Layouts are guided by a robotic total station with accuracy to within ± 1mm of the supplied CAD file, giving builders and trades clear reference points from the start.
From individual homes and townhouses to architectural and larger commercial projects, we tailor the layout to what your team needs on site.
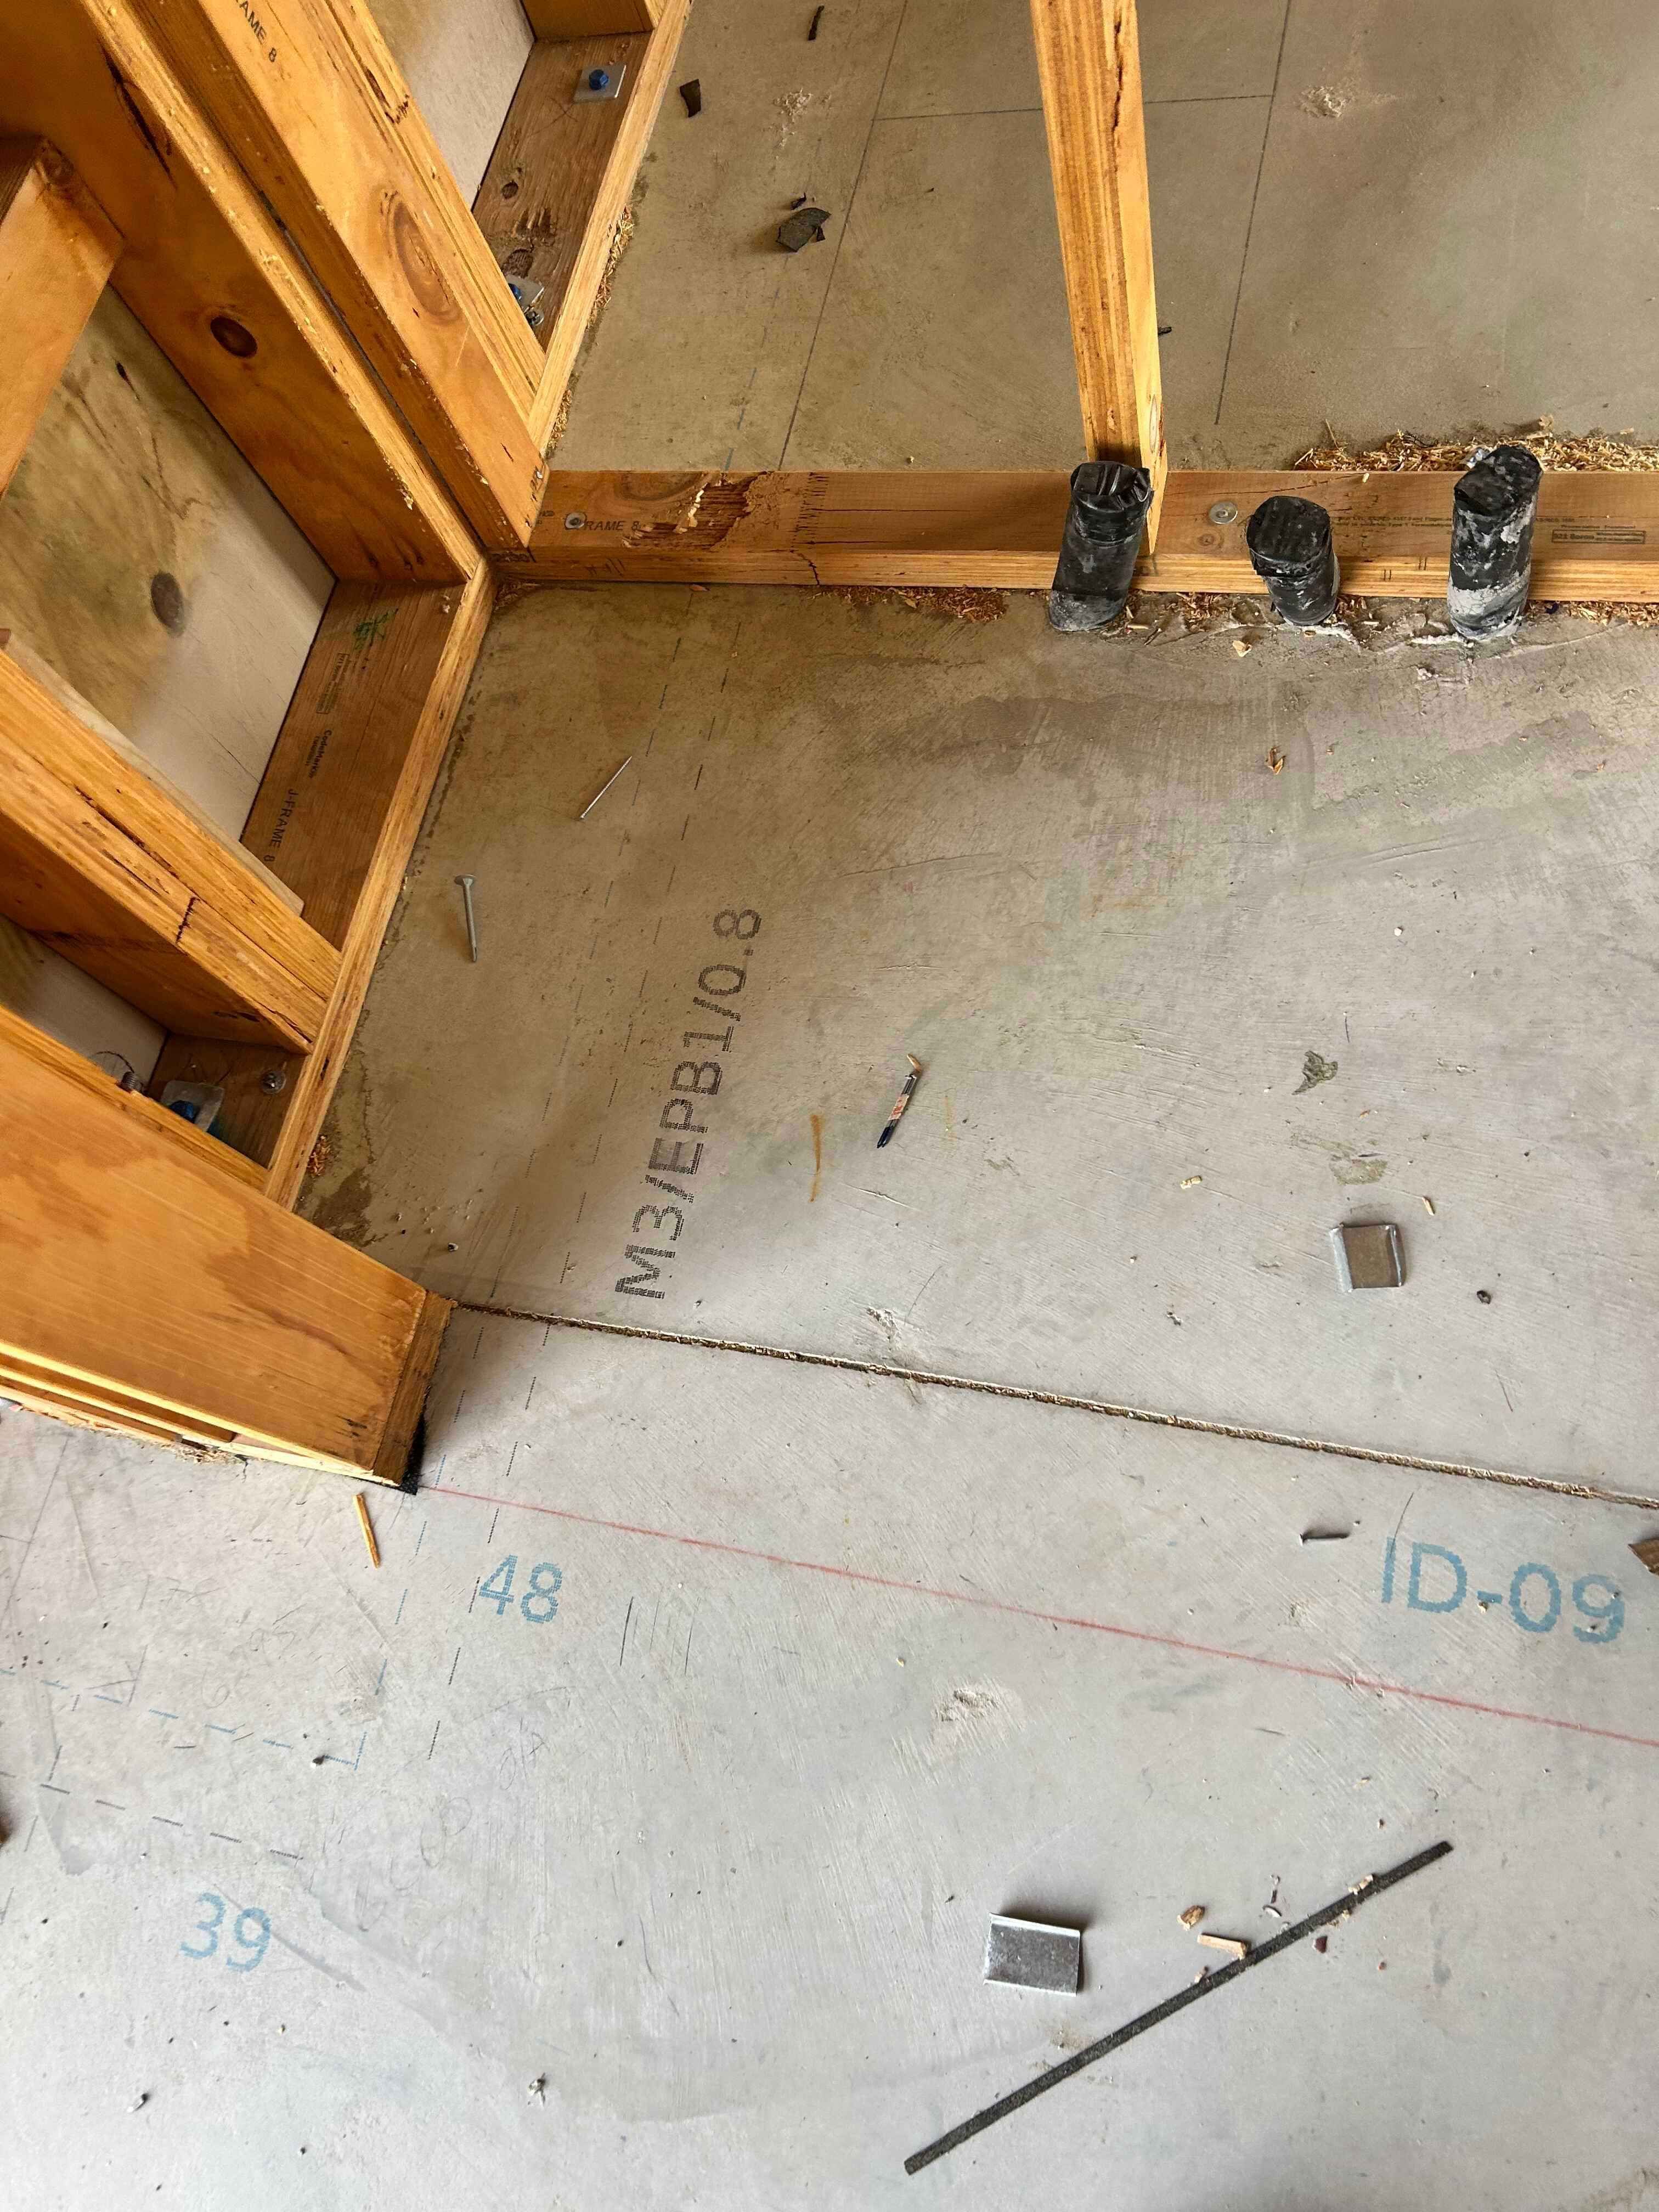
Clear Construction Site Marking Across Canterbury
Good site layout is about more than marking walls. Depending on your plans and project requirements, our construction site marking in Canterbury can include:
Wall and frame positions
Frame IDs and brace lines
Doors, windows and openings
Door swings
Plumbing and electrical reference points
Offset lines
Text, notes and other project details
With important information printed clearly onto the slab, builders, framers, plumbers, electricians and other trades have an accurate reference to work from.
Catch Potential Problems Before They Reach the Slab
On residential, architectural and commercial projects, different plan sets don't always align perfectly.
PLS can bring architectural, engineering and framing plans together into one coordinated CAD file before printing. This can help identify discrepancies earlier, rather than discovering them once construction is underway.
It’s a practical approach backed by Greg’s hands-on building experience and an understanding of what different trades actually need on site.
Precise Layouts, Without the Guesswork
PLS provides robotic slab layout in Christchurch and throughout the wider Canterbury region.
Instead of relying solely on manual measuring, chalk lines and string lines, the approved layout is transferred directly onto the slab using HP SitePrint and Leica RTS technology. The result is consistent, easy-to-follow markings that help crews move into the next stage of the build with confidence.
For residential and architectural projects, learn more about our robotic house set-out services.
Why Canterbury Builders Are Choosing Robotic Layout

Accurate
Robotic total station guidance delivers layout accuracy to within ± 1mm of the supplied CAD file.

Efficient
Robotic printing significantly reduces the time spent manually measuring, marking and snapping lines.

Clear
Detailed markings can give multiple trades the information they need directly on the building surface.
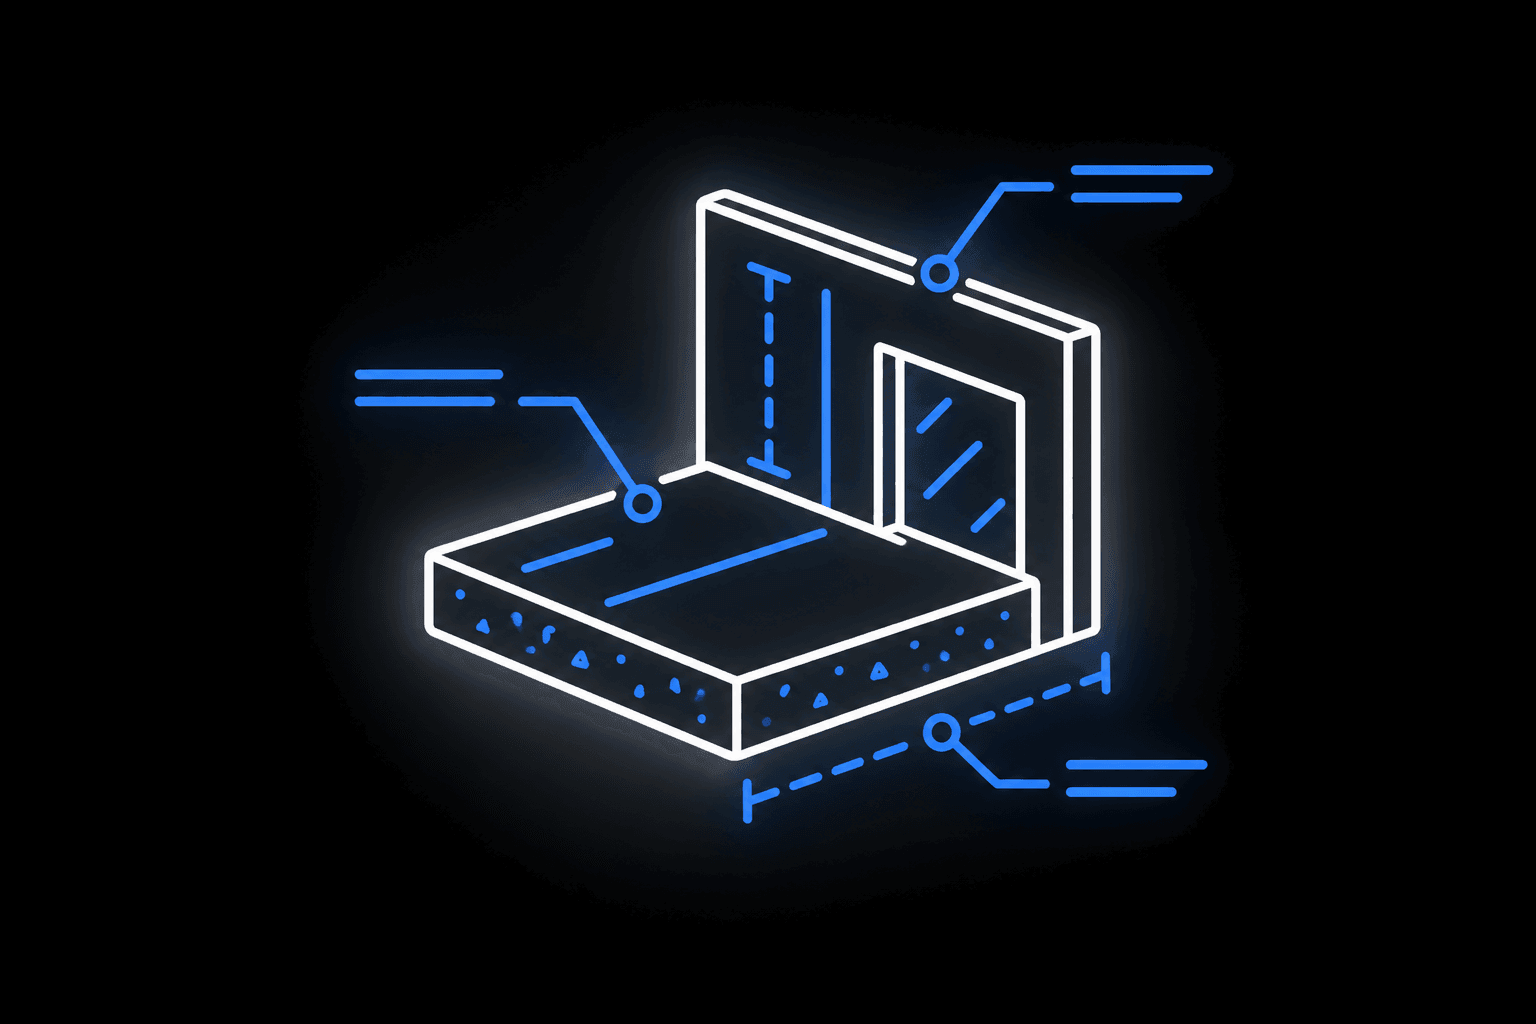
Builder-Led
PLS combines advanced robotic technology with real construction experience, helping make layouts practical as well as precise.


Building Across the South Island?
Christchurch and Canterbury are a key part of the area we service, but PLS works with builders and construction teams throughout the wider South Island and can travel throughout New Zealand for suitable projects.
Explore our building site layout services across the South Island to learn more about our robotic layout process, technology and capabilities.


FOLLOW PRECISION LAYOUT SOLUTIONS ON INSTAGRAM
Partners