Commercial Construction Site Layout Across the South Island
On larger commercial builds, accurate set-out matters from day one. PLS uses advanced robotic technology to turn digital construction plans into precise, easy-to-follow markings directly on site.
From commercial developments to data centres, fulfilment centres and performance facilities, we help construction teams coordinate complex layouts, reduce manual set-out and give multiple trades clear information to work from.

Construction Layout Robot for Complex Commercial Builds
Commercial projects often involve multiple plans, multiple trades and a lot of information that needs to line up correctly.
PLS can combine relevant architectural, engineering and construction plans into one coordinated CAD file before work begins. This gives us the opportunity to identify potential discrepancies early and create a clear layout containing the information your teams need on site.
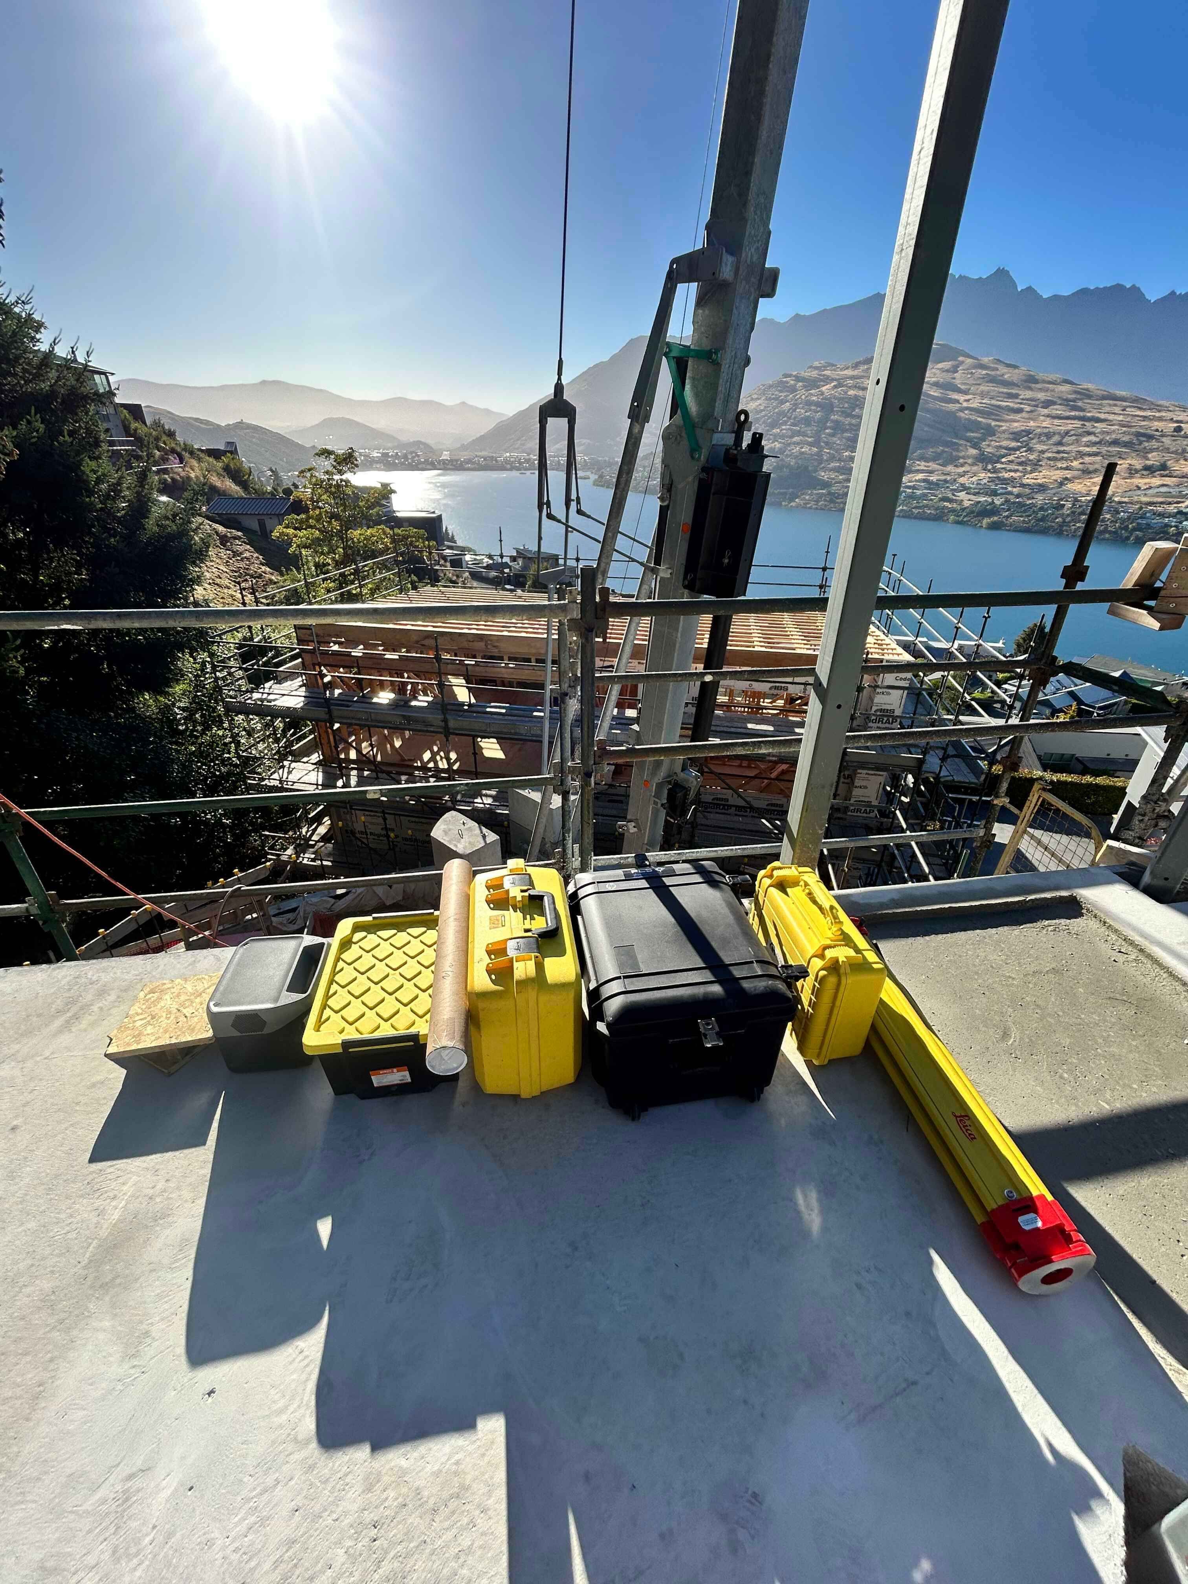
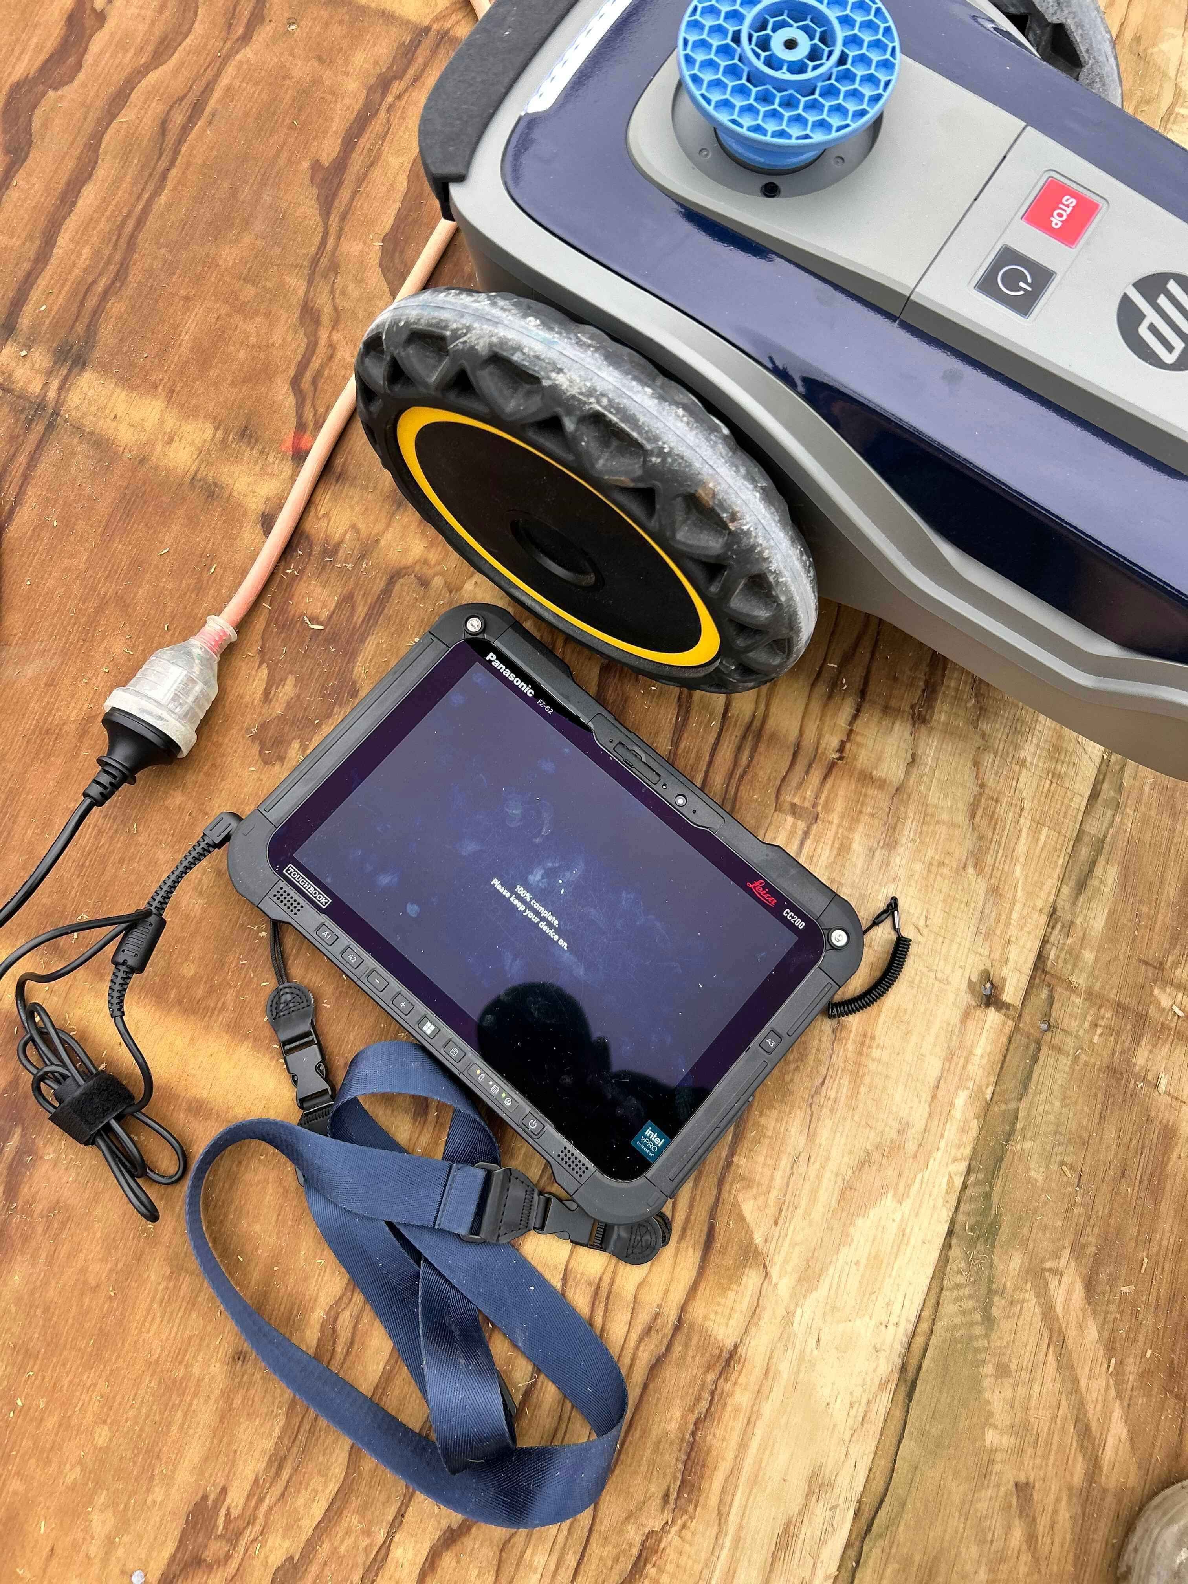
Once approved, the layout is transferred directly onto the building surface using the HP SitePrint construction layout robot paired with a Leica robotic total station.
More Information, Directly on Site
Depending on your project requirements, commercial layouts can include:
Wall and partition locations
Frame positions and IDs
Brace lines
Doors, openings and door swings
Plumbing and electrical reference points
Offset lines
Arcs and radius-based elements
Text, notes and other project-specific information
Rather than different trades repeatedly measuring from plans, key information is clearly marked where the work is happening.
Accuracy Across Large & Detailed Layouts
The robotic total station provides accuracy to within ±1 mm of the supplied CAD file, helping maintain consistency across larger and more complex layouts.
For commercial construction teams, that accuracy can make coordination easier for builders, framers, electricians, plumbers and other trades while helping reduce the risk of errors and costly rework.
Reduce Time Spent on Manual Set-Out
Traditional construction set-out can require significant time spent measuring, marking, checking and snapping lines.
Robotic printing can significantly reduce this manual workload, allowing skilled trades to spend more time on the work they're actually there to do. Clear printed markings can also make it easier for different teams to understand the layout and get started sooner.
For more on our technology and slab marking across the South Island, explore our full robotic site layout services.
How Commercial Site Layout Works

Send Us Your Plans
Send through your DWG or PDF files along with information about your project and site requirements.
Prepare & Coordinate
We prepare the files for robotic layout and can combine relevant plan sets into one coordinated CAD file.

Review & Approve
The prepared layout is sent for approval before we schedule the on-site work.
Print On Site
Using HP SitePrint and a robotic total station, the approved layout is transferred directly onto the slab or other suitable surface.

Plan Early, Build with Confidence
For larger commercial projects, PLS recommends getting involved early, ideally while CAD plans are still being prepared and coordinated.
Early collaboration gives us time to prepare the files, bring relevant plan information together and identify potential discrepancies before the approved layout reaches the site.
For commercial projects, around one month’s lead time is preferred where possible, particularly for larger or more complex builds.


FOLLOW PRECISION LAYOUT SOLUTIONS ON INSTAGRAM
Partners